
What Should Pittsburgh Homeowners Consider When Replacing Concrete Steps?
Pittsburgh homeowners considering concrete step replacement should evaluate the cause and extent of movement or deterioration, the base beneath the steps, consistent step dimensions, the relationship between the landing and doorway, railings, surface traction, drainage, and the adjoining walkway. A professional assessment matters because visible damage can sometimes signal settlement, water movement, or problems with the supporting base rather than an isolated surface issue.
Exterior concrete steps do more than connect two elevations. They are a heavily used walking surface and an important transition between a home, porch, sidewalk, patio, yard, or exterior basement entrance.
For that reason, replacing damaged steps is not simply a matter of removing cracked concrete and pouring the same shape again. A well-planned project considers how people move through the area, how water travels around it, how the steps meet the entrance, and how the surrounding concrete connects to the new work.
What Signs Suggest That Concrete Steps Need Professional Evaluation?
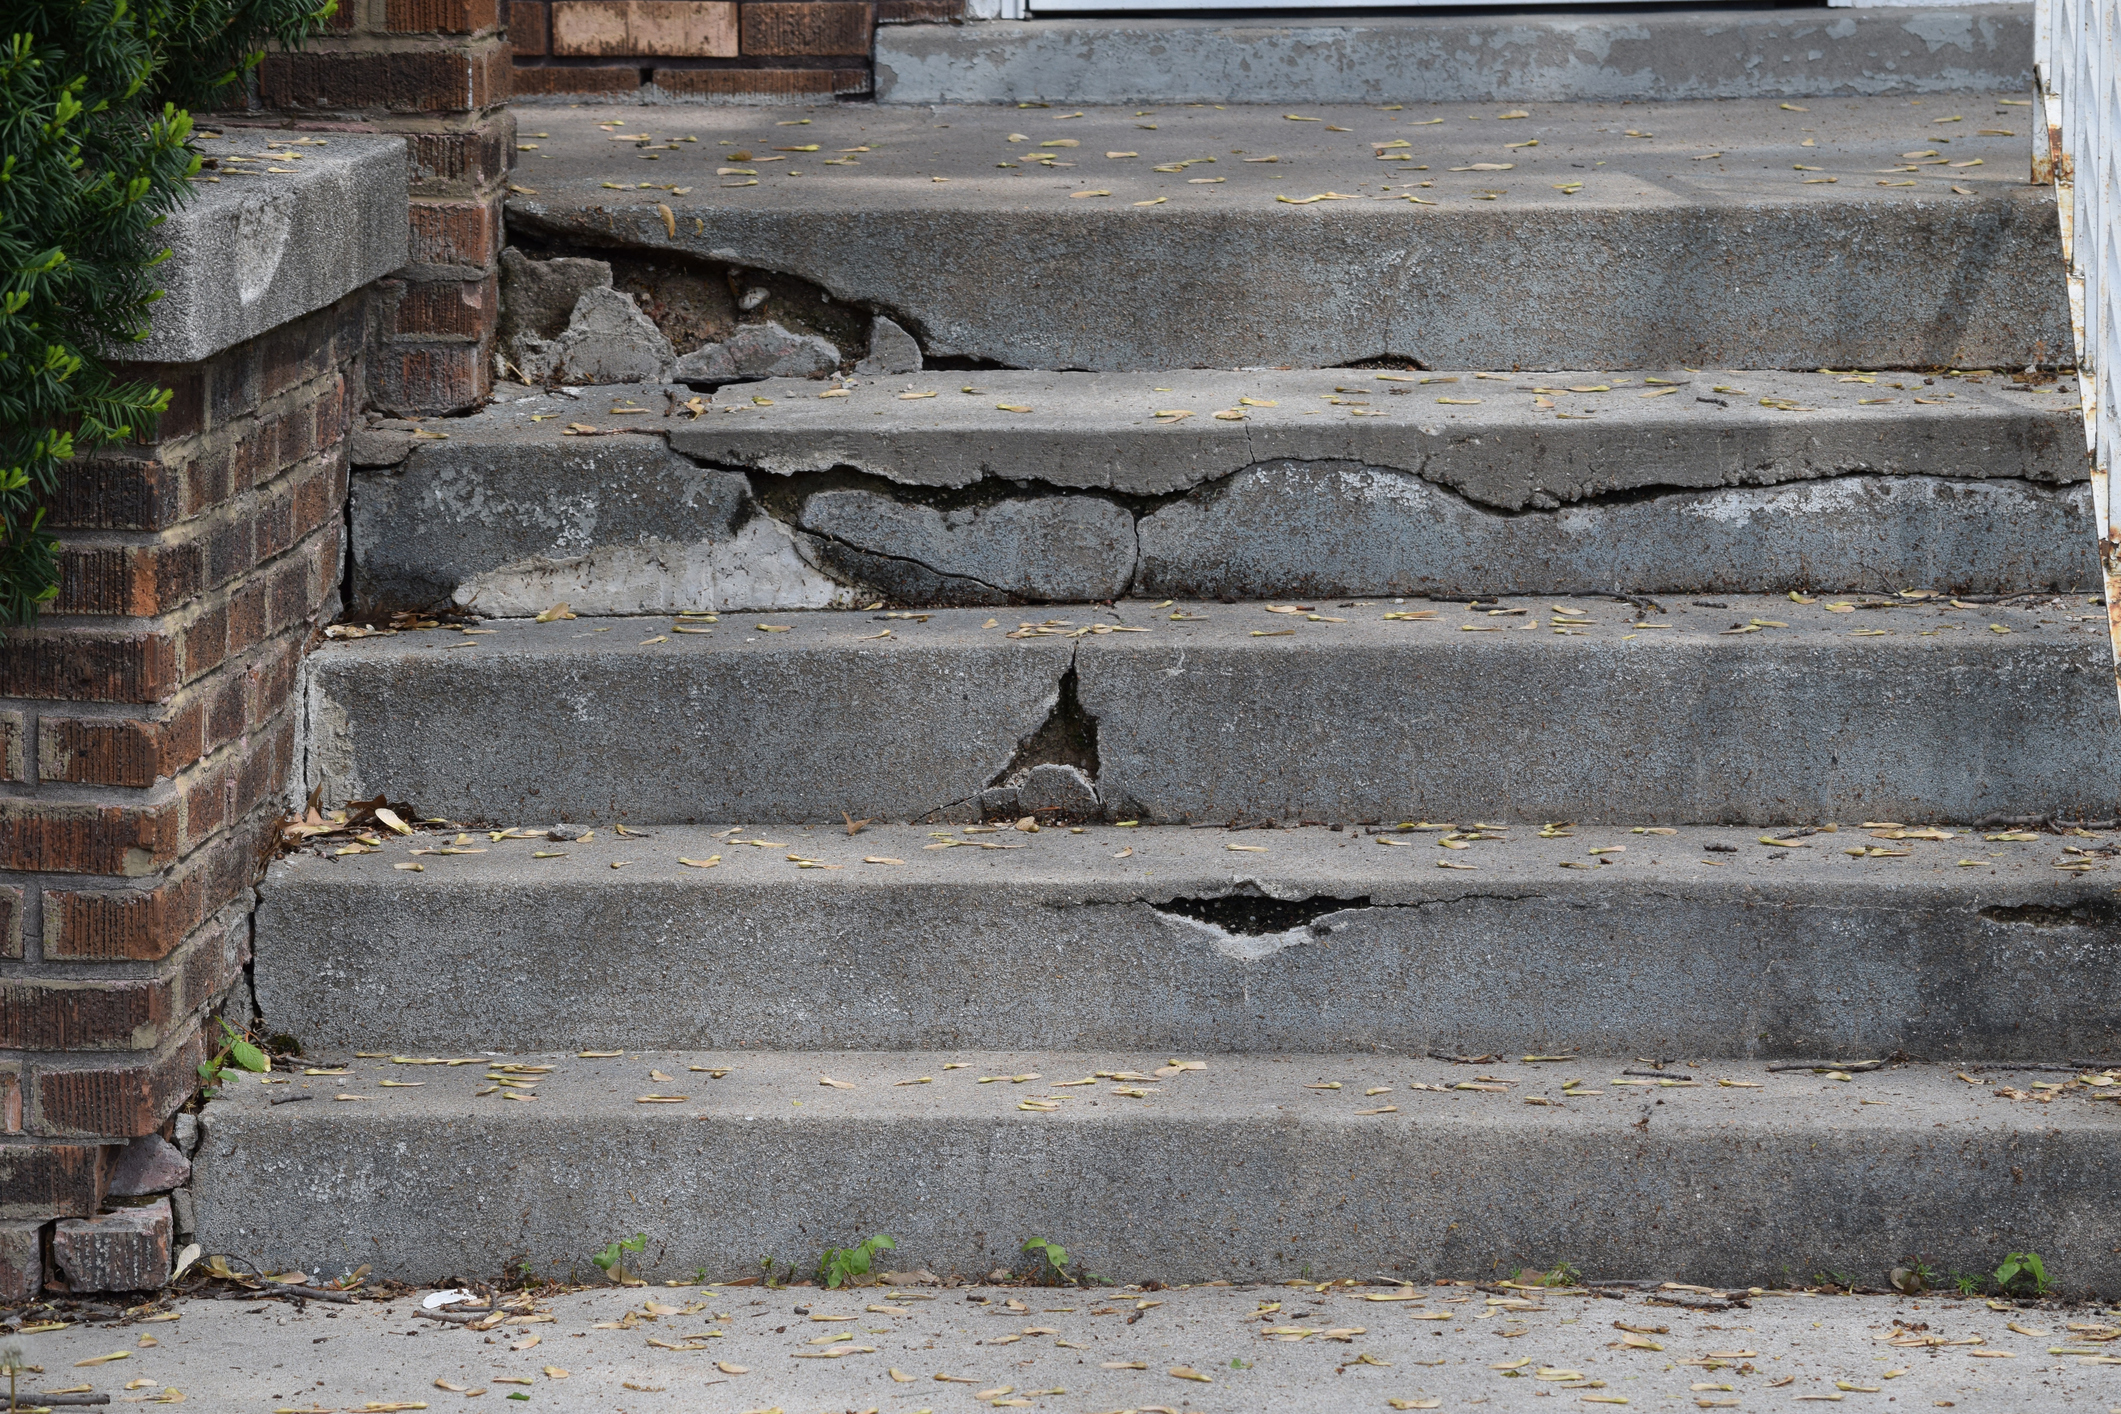
Concrete steps should be professionally evaluated when there are signs of movement, significant deterioration, changing dimensions, drainage problems, or damage around connected features. A small crack by itself does not automatically mean the entire set of steps needs to be replaced.
One concern is a change in the risers or treads. If individual steps no longer appear even, or if the entire set has tilted or settled, the problem may involve more than the concrete surface. Rocking, sinking, or movement away from a porch, home, landing, or walkway can also indicate that the supporting conditions have changed.
Widespread spalling, crumbling edges, exposed reinforcement, and deterioration around railing connections are other reasons to have the steps evaluated. Water collecting on the treads or at the base should also be considered because repeated moisture exposure can contribute to ongoing problems.
Repeated patching deserves attention as well. If repairs keep cracking or separating because movement continues, another surface repair may not address the underlying cause.
Cracks themselves can develop for different reasons. Homeowners who want more background can read about why concrete can crack.
Can Damaged Concrete Steps Be Repaired, or Do They Need to be replaced?
Some concrete step damage may be repairable, while other conditions may make replacement the better option. The decision depends on where the damage is located, how extensive it is, whether the steps are moving, and what is happening beneath and around the concrete.
A contractor should evaluate the entire step assembly rather than judge the project based on a crack or damaged edge alone.
Minor localized cracking: A small crack may be limited to the surface, but its location and pattern still matter. A contractor can check whether the surrounding concrete is stable or whether movement is contributing to the damage.
Spalling or crumbling edges: Surface deterioration can develop for several reasons, including repeated moisture exposure. The depth and extent of the damaged concrete help determine whether a repair is practical.
Sinking or tilting steps: When the entire set of steps appears to be moving, evaluate the supporting material beneath them. Surface patching will not correct a problem caused by settlement.
Separation from a landing or walkway: A growing gap between the steps and surrounding concrete may indicate that the connected sections are moving differently. The contractor should evaluate how the steps, landing, and walkway relate to one another.
Uneven risers or treads: Changes in step height or depth can indicate movement in the assembly. Consistent dimensions matter when deciding whether replacement is appropriate.
Patches that repeatedly fail: If repaired areas keep cracking or separating, you may need to address ongoing movement, moisture, or deeper deterioration.
Base stability is an important part of the decision. A contractor will also consider whether the steps have moved together as one unit, whether the tread and riser dimensions remain consistent, and whether the top and bottom landings still connect properly.
The adjoining walkway matters, too. If it has settled or shifted, replacing the steps without considering the walkway could leave an awkward transition at the bottom landing.
Homeowners considering a full replacement can learn more about concrete step installation in Pittsburgh.
Why Do Pittsburgh Weather and Sloped Properties Affect Concrete Steps?
Pittsburgh’s moisture, seasonal freeze-thaw conditions, runoff, changing soil conditions, and sloped properties can all influence how exterior concrete steps perform. None of these conditions alone explains a specific failure, but they matter when a contractor evaluates a site.
Water matters most because it can move across, beneath, or around exterior concrete. Drainage patterns, nearby downspouts, surrounding grades, and the slope of connected surfaces can affect where that water goes.
Many Pittsburgh-area properties also use steps to manage noticeable elevation changes between streets, homes, porches, backyards, patios, and basement entrances. That makes base preparation and drainage planning especially important. Steps need to work with the surrounding grade rather than be treated as an isolated piece of concrete.
What Should Be Evaluated Before New Concrete Steps Are Designed?
Before forming and pouring new concrete steps, a contractor should evaluate the required elevation change, surrounding surfaces, drainage, access, and how the finished steps will connect to the property.
The total vertical rise helps determine the appropriate number and layout of steps. Plan risers and treads so the finished dimensions are consistent, rather than adjusting an individual step at the top or bottom to compensate for an elevation issue.
The doorway and upper landing also matter. The contractor needs to understand how the steps relate to a door threshold, porch, patio, or basement entrance and how much landing space is available.
At the bottom, consider the connecting sidewalk or walkway as part of the same transition. Its slope and elevation can affect the height and placement of the bottom step.
Other site considerations include space for handrails or guards, when applicable; drainage direction; nearby downspouts; demolition access; equipment access; and underground or adjacent utilities that may affect the work area.
Code and permit requirements can vary by municipality and by project. Verify the requirements for a specific property as part of project planning, rather than assuming one set of measurements or rules applies everywhere.
Should Concrete Steps and the Connecting Walkway Be Replaced Together?
Not always, but evaluate the steps and walkway as one walking route. Even if only one section ultimately needs replacement, the elevation, drainage, and condition of both surfaces can affect the finished project.
Coordinated replacement may make sense when the walkway has settled, meets the steps at an awkward height, directs water toward the stairs, has widespread deterioration, or is likely to be disturbed during removal of the existing steps.
Planning both areas together can also create smoother elevation transitions and make it easier to address drainage across the entire entrance. It also lets the contractor coordinate finishes, plan appropriate joints between concrete elements, and organize equipment access and project staging more efficiently.
For homeowners considering work beyond the stairs themselves, Angelo Mancuso LLC also provides connecting concrete walkway installation.
The key point is that you shouldn’t ignore the walkway just because the steps are the most visible part of the entrance. The two surfaces meet at a point people use every time they enter or leave the property.
Which Concrete Step Finishes Support Traction and Curb Appeal?
The finish for exterior concrete steps should balance appearance with traction, exposure to water and winter conditions, maintenance, and how it looks next to nearby concrete.
A broom finish is a common option because it creates a textured surface rather than a smooth one. Other possibilities can include textured finishes, colored concrete, exposed aggregate, and finishes selected to coordinate with an existing walkway, patio, or other hardscape.
Appearance matters, but it should not be the only consideration. Exterior steps are regularly exposed to rain, snow, moisture, dirt, and changing temperatures. A homeowner should discuss how a proposed finish is expected to perform in that location and what maintenance it may require.
No exterior concrete finish should simply be described as slip-proof. The goal is to select a finish that provides appropriate texture while fitting the home’s appearance and surrounding surfaces.
How Do Base Preparation, Reinforcement, Drainage, and Curing Affect the Result?
The performance of new concrete steps depends on more than the visible finished surface. Base preparation, reinforcement, drainage planning, consistent dimensions, joints, curing, and sealing can all influence how the completed project performs over time.
A stable base supports the new work. Reinforcement may be incorporated based on the design and site conditions, while drainage planning helps manage water around the steps and connected surfaces.
Thoughtful joint placement is another part of concrete installation. Concrete naturally moves and can crack, so good planning focuses on managing conditions rather than promising that cracking will never occur.
Curing is equally important because newly placed concrete needs time and appropriate conditions to develop properly. Homeowners should expect their contractor to explain when they can use the steps and what restrictions apply during curing.
These considerations are part of the broader Pittsburgh concrete services Angelo Mancuso LLC provides for residential exterior projects.
What Happens During a Professional Concrete Step Replacement Project?
A professional concrete step replacement typically moves through five general stages. The exact process depends on the property, access, design, surrounding concrete, and project scope.
- Site evaluation and access discussion. The contractor reviews the existing steps, surrounding conditions, and how the property can be accessed during the work.
- Review of dimensions and connected surfaces. The project plan considers risers, treads, landings, railings, drainage, the entrance elevation, and adjacent walkways or other concrete.
- Removal and site preparation. Remove existing concrete as needed and prepare the work area for the new installation.
- Forming, reinforcement, pouring, and finishing. The new steps are formed and constructed according to the planned layout and selected finish.
- Protected curing and final review. The concrete needs time to cure before normal use, followed by a review of the completed work.
The primary entrance may be temporarily unavailable during removal, construction, and curing. Homeowners should discuss alternate access with the contractor before work starts, especially when the steps serve a frequently used front, side, or basement entrance.
Why Hire Angelo Mancuso LLC for Concrete Steps in Pittsburgh?
Angelo Mancuso LLC has served Pittsburgh and surrounding communities since 1994. He works on concrete projects that include front entries, backyard steps, exterior basement steps, walkways, and transitions between different hardscaped elevations.
The company emphasizes hands-on project involvement, company-owned equipment, and clear communication throughout the job. That approach is useful for step replacement because the work often affects more than the stairs themselves. Access, landings, drainage, walkways, railings, and nearby elevations may all need consideration before construction begins.
If you have cracked, settled, uneven, deteriorating, or outdated concrete steps, Angelo Mancuso LLC can evaluate the existing conditions and discuss whether the project should involve the steps alone or a larger entrance improvement.
Contact Angelo Mancuso LLC to request an evaluation and estimate for concrete steps, an adjoining walkway, or a coordinated exterior concrete project.
Frequently Asked Questions
Does every crack mean concrete steps must be replaced?
No. A crack alone doesn’t determine whether you need to replace concrete steps. A contractor should consider the crack pattern, any movement in the steps, the condition of the surrounding concrete, the supporting base, drainage, and whether the tread and riser dimensions have changed before recommending repair or replacement.
Why are my concrete steps pulling away from my walkway?
Separation between concrete steps and a walkway may be related to differential movement, settlement, drainage, or changes in the materials supporting either concrete section. Because several conditions can create a similar visible gap, an on-site evaluation is more useful than trying to diagnose the cause from the separation alone.
Can a concrete contractor replace the steps and walkway together?
Yes, when the site conditions and project scope support it. Coordinating the steps and walkway can make it easier to plan elevations, drainage, finishes, joints, demolition access, and the transition between the two surfaces. A contractor can determine whether both areas need replacement or whether one can remain in place.
How should homeowners choose a finish for exterior concrete steps?
Homeowners should choose a finish by considering traction, appearance, exposure to rain and winter weather, maintenance needs, and how the steps will look beside nearby concrete. Broomed, textured, colored, and exposed aggregate finishes may be options depending on the project, but no finish is completely slip-proof.
Can I use my entrance during concrete step replacement?
Access is normally limited during demolition, construction, and the concrete curing period. How long the entrance is unavailable depends on the project and site conditions. Before work starts, the contractor should explain expected access restrictions and discuss an alternate route so homeowners can plan around the construction.